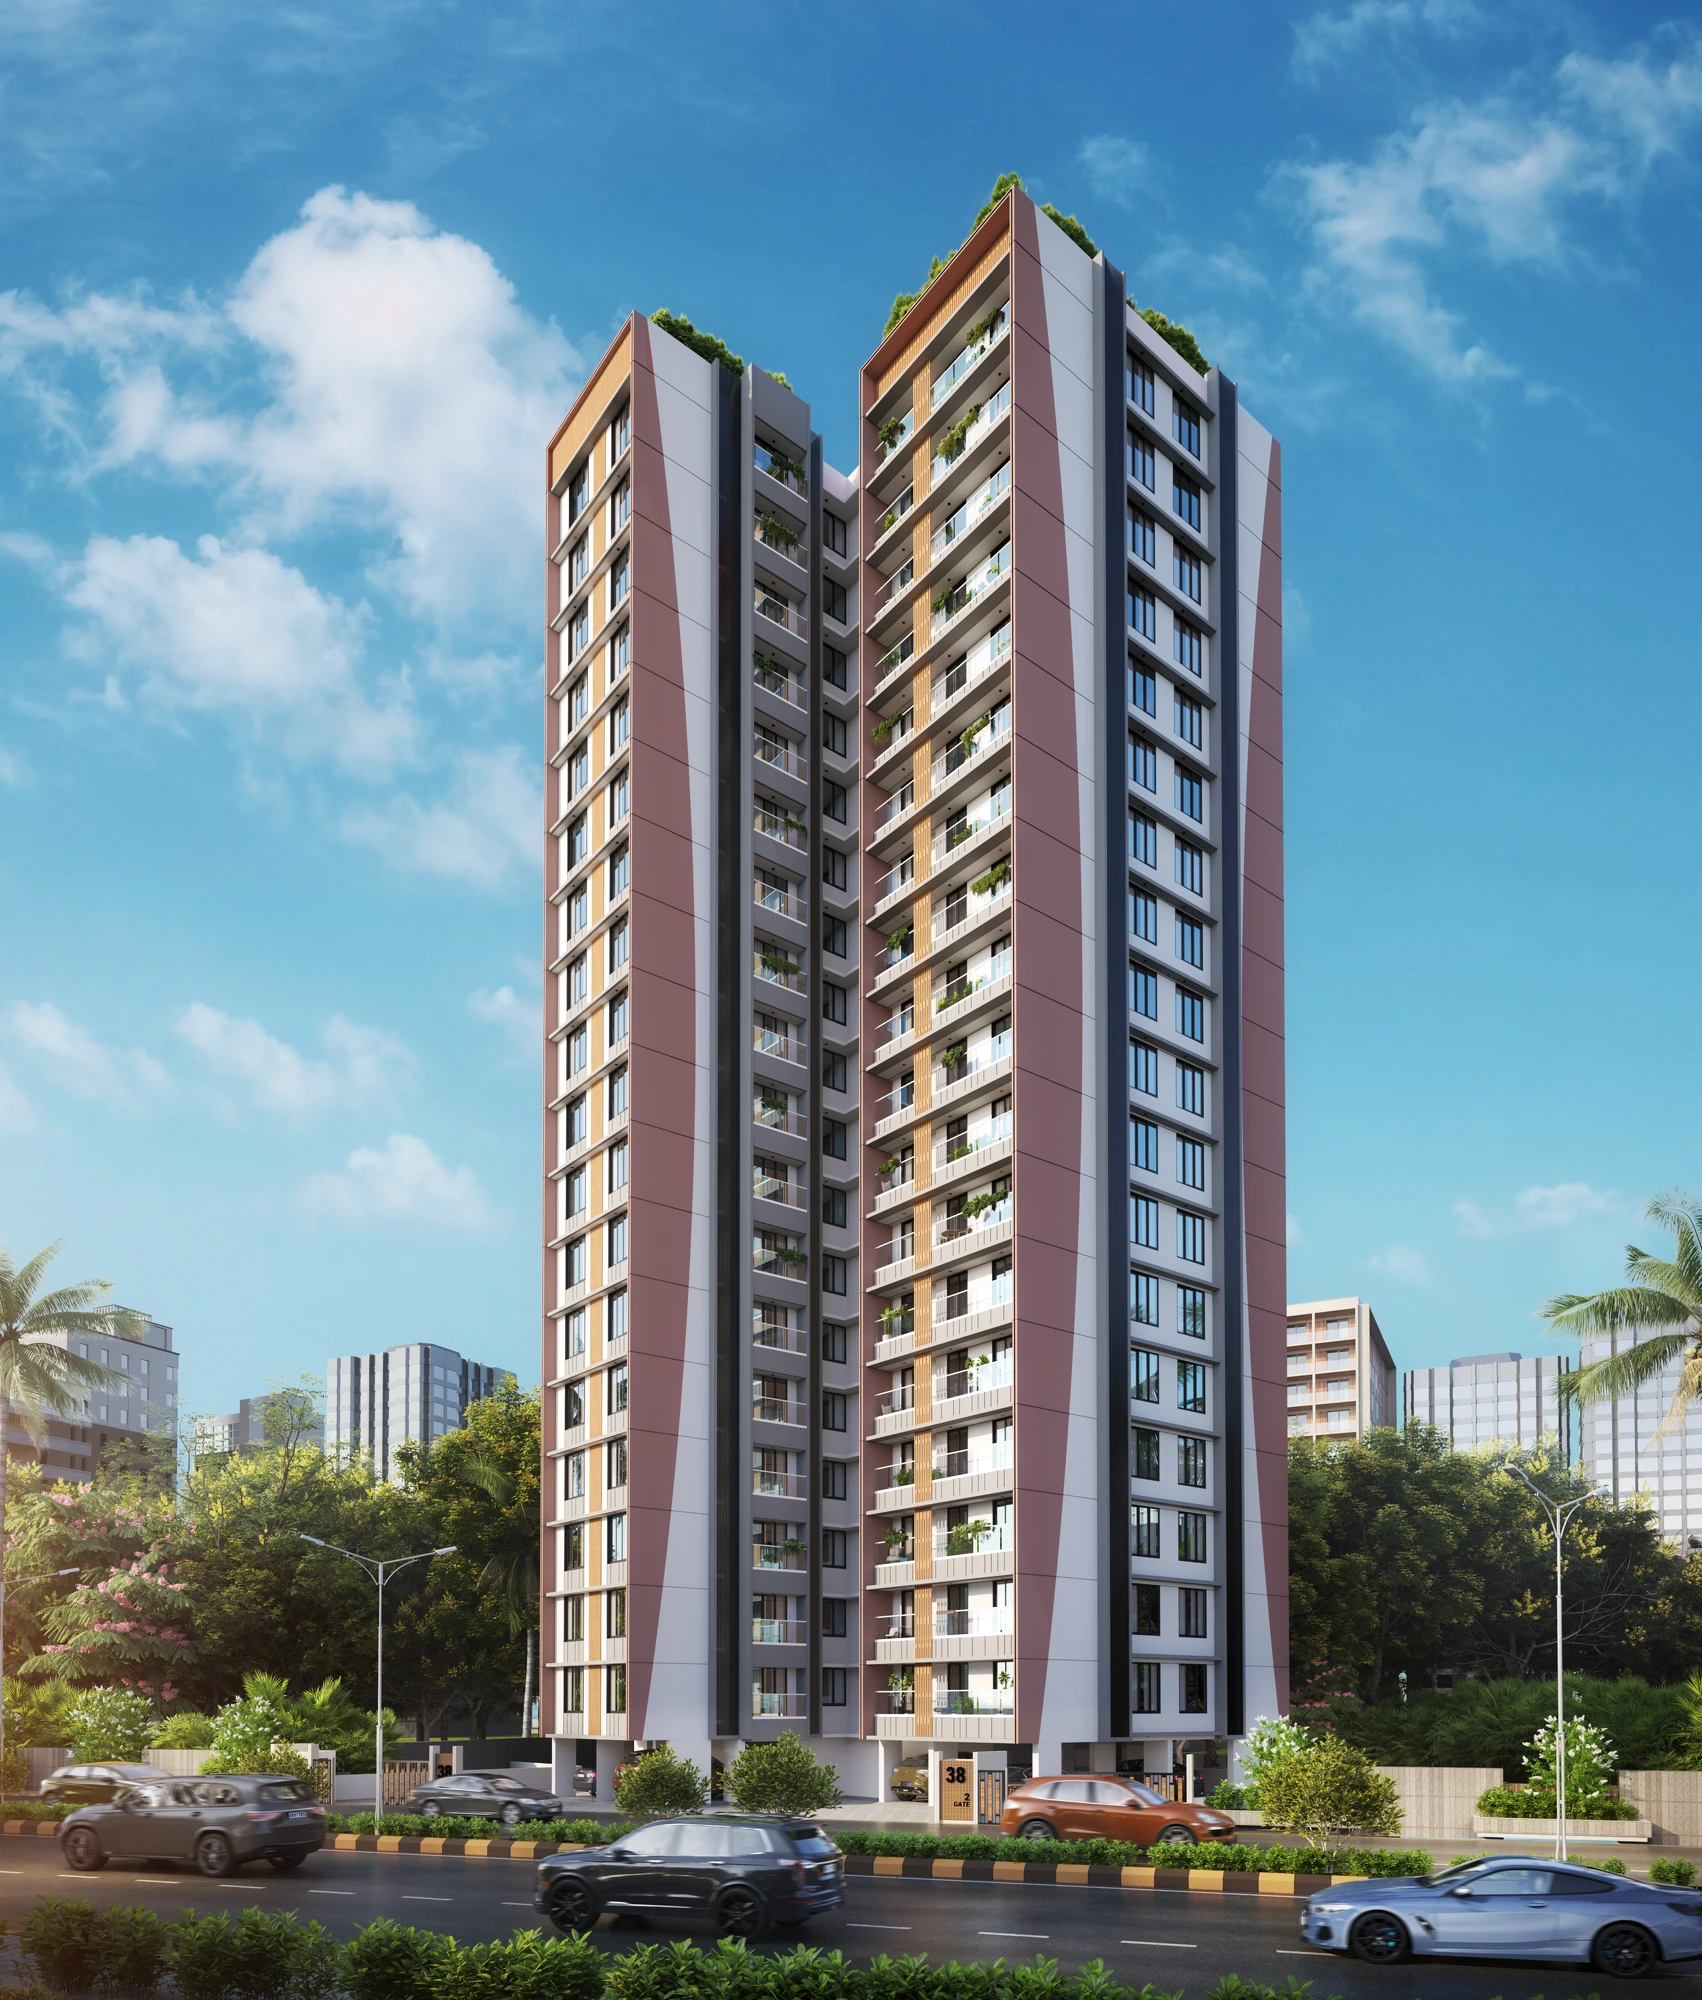
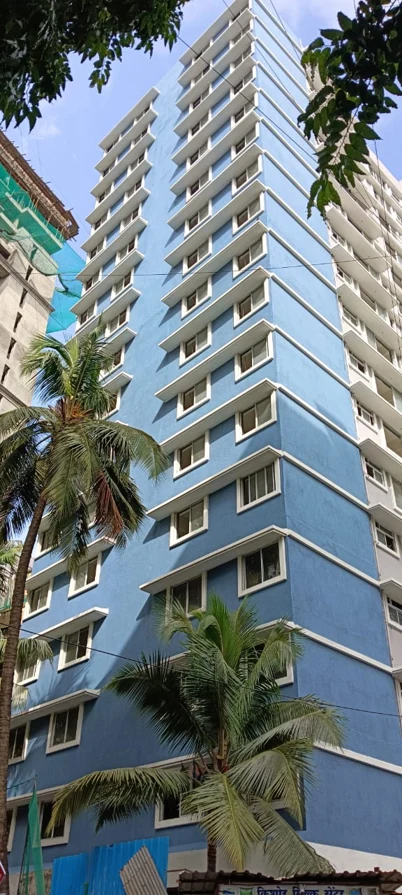
A G+16 tower in the heart of Nehru Nagar, Kurla with efficient 1 RK, 1 and 2 BHK homes.
Residences
1 RK
262 sq ft RERA carpet
1 BHK
399 sq ft RERA carpet
2 BHK
615 sq ft RERA carpet
Amenities
- Decorative lobby
- Vitrified tile flooring
- Standard plumbing fittings
Connectivity
Next to SCLR
Kurla Station — 5 min
LTT — 10 min
BKC — 15 min
K.J. Somaiya — 15 min
Airport — 20 min
Gallery
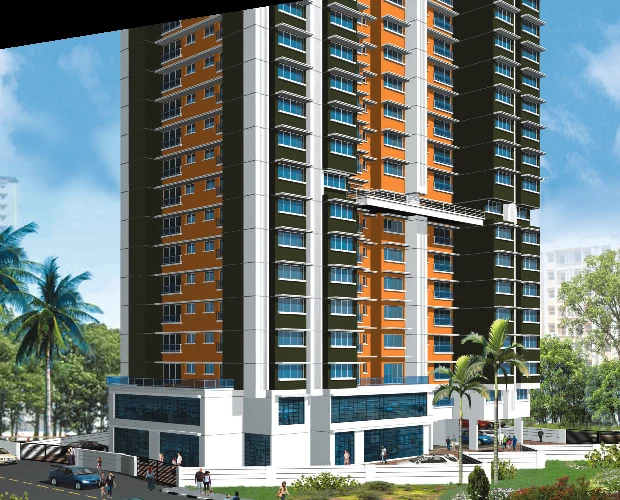
Unit plans
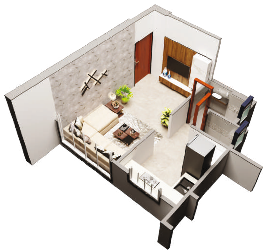
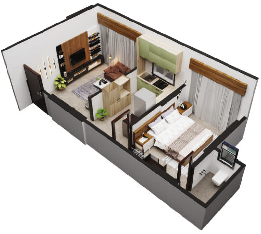
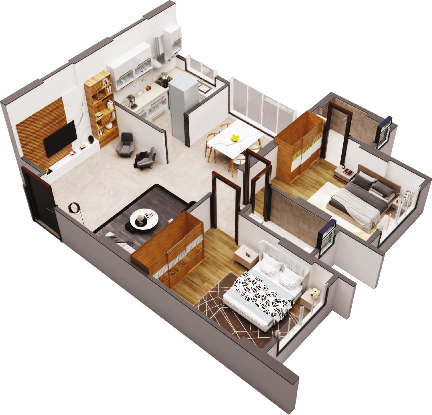
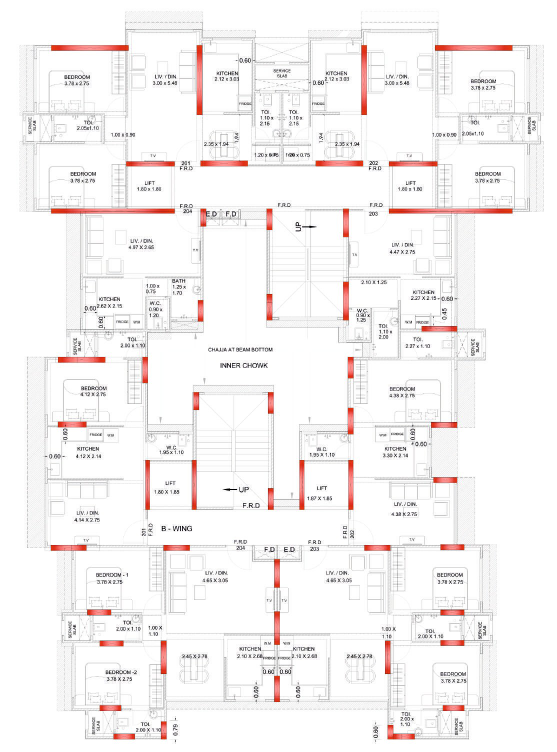
Indicative layouts. Refer to the MahaRERA-registered plans for exact dimensions.